
Listing Courtesy of: MARIS - IDX as distributed by MLS GRID / Listed By: Patricia Sellenriek, Coldwell Banker Realty Gundaker
282 Dickens Farm Lane Ballwin, MO 63021
Coming Soon
$645,000 (USD)
Description
MLS #:
26043786
26043786
Taxes
$6,112(2025)
$6,112(2025)
Lot Size
0.25 acres
0.25 acres
Type
Single-Family Home
Single-Family Home
Year Built
1996
1996
School District
Rockwood R-Vi
Rockwood R-Vi
County
St. Louis County
St. Louis County
Listed By
Patricia Sellenriek, Coldwell Banker Realty Gundaker
Source
MARIS - IDX
Last checked Jul 9 2026 at 11:58 PM GMT+0000
MARIS - IDX
Last checked Jul 9 2026 at 11:58 PM GMT+0000
Bathroom Details
- Full Bathrooms: 3
- Half Bathrooms: 2
Interior Features
- Microwave
- Separate Dining
- Pantry
- Kitchen Island
- Granite Counters
- Custom Cabinetry
- Ceiling Fan(s)
- Laundry: Main Level
- Walk-In Closet(s)
- Eat-In Kitchen
- Soaking Tub
- Gas Cooktop
- Double Oven
Community Information
- Common Ground
Subdivision
- Dickens Farm
Lot Information
- Landscaped
- Sprinklers In Rear
- Sprinklers In Front
- Adjoins Wooded Area
Property Features
- Fireplace: Gas Log
Heating and Cooling
- Natural Gas
- Forced Air
- Central Air
- Zoned
Basement Information
- 8 Ft + Pour
- Partially Finished
- Bathroom
- Sump Pump
Homeowners Association Information
- Dues: $200/Annually
Exterior Features
- Roof: Architectural Shingle
Utility Information
- Utilities: Natural Gas Connected, Electricity Connected, Sewer Connected, Cable Connected
- Sewer: Public Sewer
School Information
- Elementary School: Ballwin Elem.
- Middle School: Selvidge Middle
- High School: Marquette Sr. High
Garage
- Attached Garage
Stories
- Two and a Half
Living Area
- 3,461 sqft
Location
Disclaimer: Square footage is based on information available to agent, including County records. Information has not been verified by agent and should be verified by buyer.
Based on information submitted to the MLS GRID as of 7/9/2026 23:58. All data is obtained from various sources and may not have been verified by broker or MLS GRID. Supplied Open House Information is subject to change without notice. All information should be independently reviewed and verified for accuracy. Properties may or may not be listed by the office/agent presenting the information.

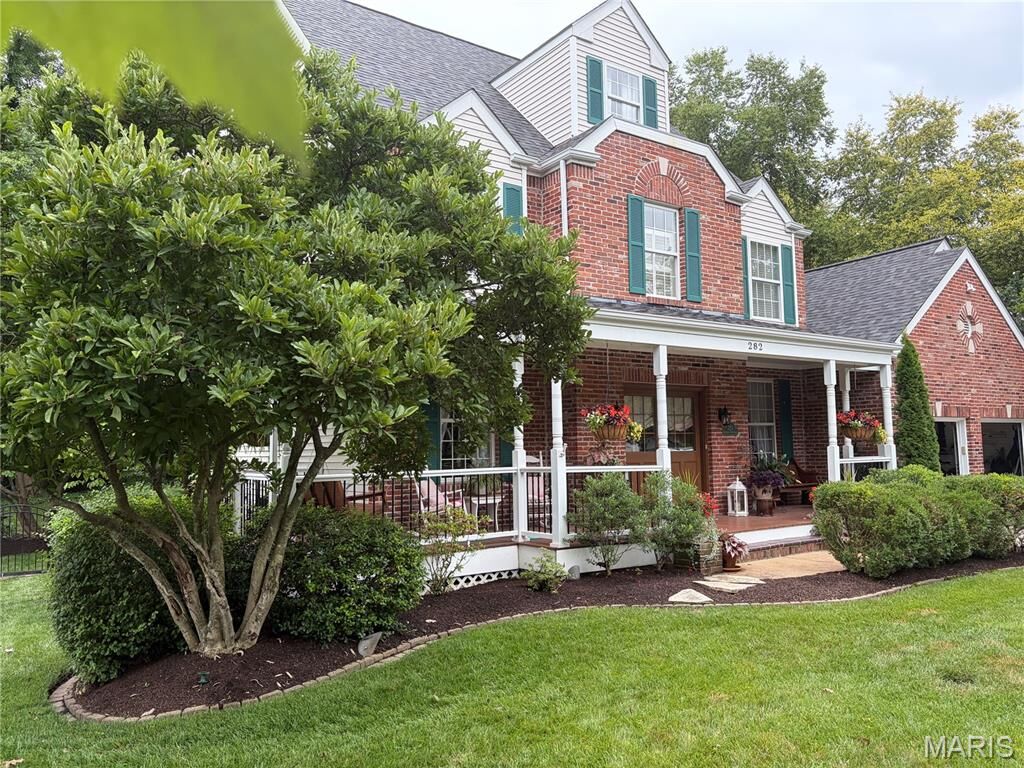
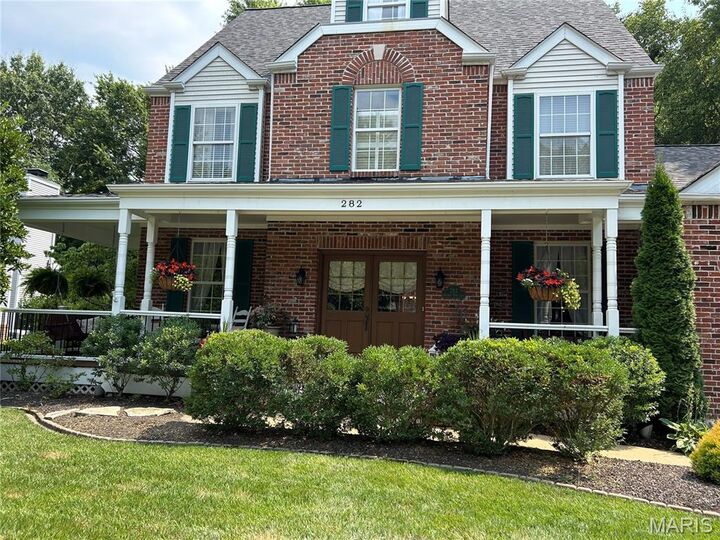
Lovingly built and meticulously maintained by its original owners, this 2.5-story residence has been the backdrop for decades of cherished family memories. The striking STL historic-style red brick façade—a premium builder upgrade—creates a warm and inviting first impression, drawing you toward the expansive wraparound front porch.
Step inside to a spacious foyer flanked by formal living and dining rooms, setting the stage for both everyday living and entertaining. The heart of the home is the beautifully updated kitchen, featuring white cabinetry, updated countertops, center island, double ovens, and a cozy bay window seat overlooking the professionally landscaped backyard and peaceful wooded backdrop.
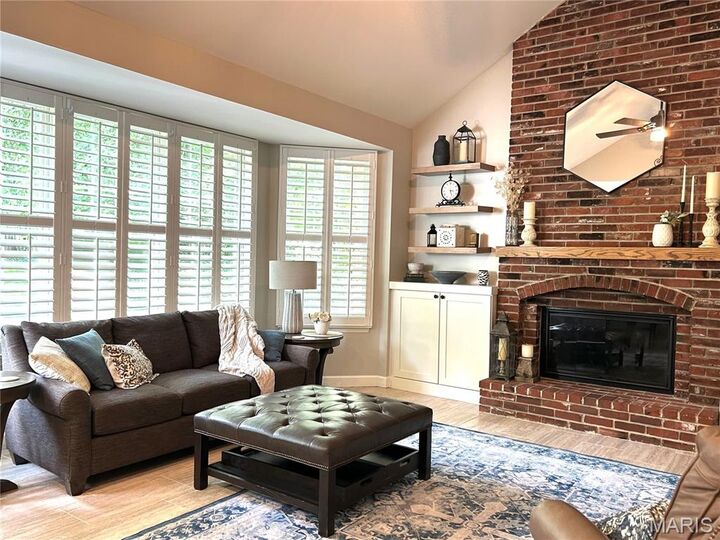
The kitchen flows seamlessly into the dramatic family room, highlighted by vaulted ceilings and a stunning floor-to-ceiling brick fireplace. A convenient laundry room, powder room, and charming screened back porch—perfect for enjoying your morning coffee—complete the main level.
Upstairs, you'll find four generously sized bedrooms, including a spacious primary suite. The recently updated en-suite bath is a true retreat, offering dual vanities, a separate shower, and a luxurious soaking tub. An updated hall bath serves the additional bedrooms.
The versatile third level offers endless possibilities, whether used as a fifth bedroom, guest suite, playroom, home office, or bonus living space. Complete with a private full bath and its own HVAC system, this level remains comfortable year-round.
The finished lower level has been freshly painted and features brand-new carpeting. A kitchen and half bath make it ideal for entertaining, holiday gatherings, or multi-generational living. The flexible layout provides abundant space to customize to your needs.
Additional highlights include an oversized two-car garage outfitted with extensive shelving and a durable epoxy-coated floor, a new roof and many upgrades throughout the home.
This lovingly cared-for home combines timeless character, thoughtful updates, and exceptional living space in one of the area's most desirable neighborhoods.